
Enter Your Details Below:

FOR HOMEOWNERS, INVESTORS AND PROPERTY PROFESSIONALS READY TO MAKE PROPERTY WORK HARDER
Most People Know The Backyard Granny…
But The Real Opportunity Goes Much Deeper.
Granny Flat Secrets
2-Day Workshop
FOR HOMEOWNERS, INVESTORS AND PROPERTY PROFESSIONALS READY TO MAKE PROPERTY WORK HARDER
20th – 21st November 2026 · 12:00 PM–2:00 PM AEDT
Learn from over 3,000 Granny Flats Projects





MOST PEOPLE THINK THEY KNOW GRANNY FLATS.
HERE IS WHAT THEY ARE RARELY TAUGHT.
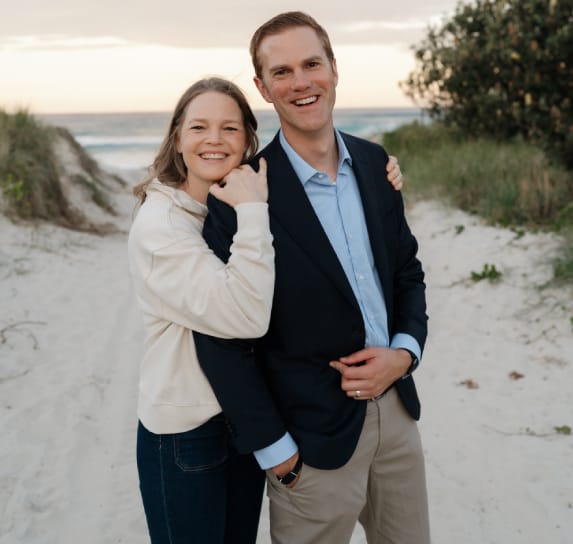
From: Colin & Loren Fragar

The Great Australian Granny Flat? Its not just the basics you may have heard...
A small secondary dwelling. Around 60 m². A minimum 450 m² block. A simple backyard build. That answer is not necessarily wrong. It is simply not the whole answer.
GRANNY FLAT TRAINING
YOU HAVE NEVER SEEN BEFORE
And that is where the real opportunity begins.
IMAGINE IF WE TOLD YOU that we regularly get approval for granny flats bigger than 60m2.
What if you could get an extra income on a property and do it on a site less than 450m2? What if we could subdivide off the granny flat and then sell it off?
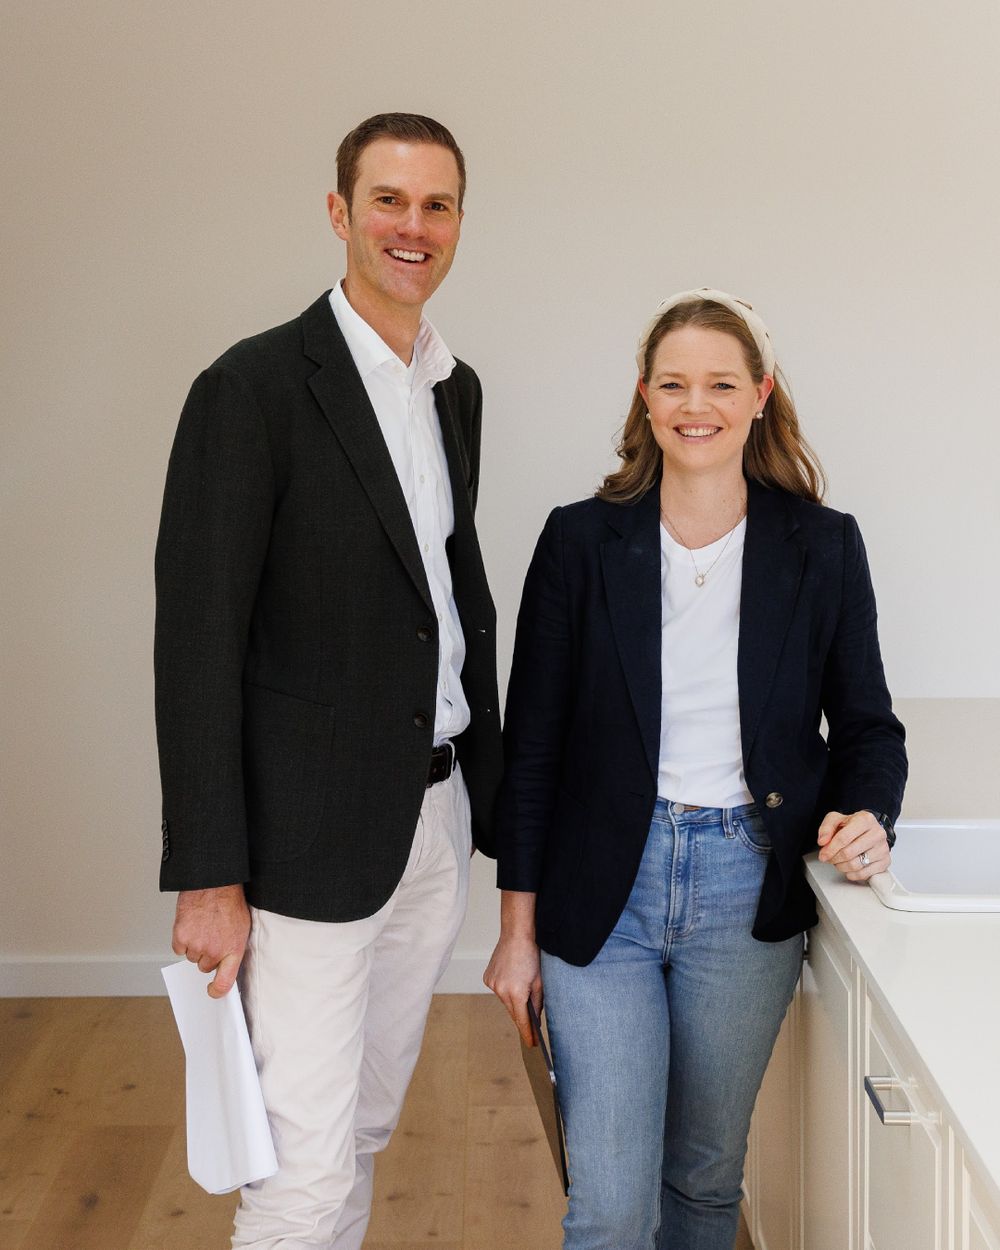
“MOST GRANNY-FLAT ADVICE STOPS AT THE STANDARD VERSION. THIS WORKSHOP BEGINS WHERE THAT ADVICE ENDS.”
BEYOND THE STANDARD BACKYARD BOX
AFTER 3,000+ GRANNY FLATS, WE WANT TO HELP YOU ASK THE BIG QUESTIONS?

CAN A GRANNY FLAT BE
LARGER THAN 60 m²?

CAN I BUILD A TWO STORY GRANNY FLAT?

WAIT, DID YOU SAY I MIGHT BE ABLE TO SUBDIVIDE OFF A GRANNY FLAT?

HOW CAN I BUILD A GRANNY FLAT
ON UNDER 450M2??

CAN I LEARN THE “CHEEKY GRANNY” STRATEGY?

HOW CAN I MINIMISE MY RISKS?
“MOST GRANNY-FLAT ADVICE STOPS AT THE STANDARD VERSION. THIS WORKSHOP BEGINS WHERE THAT ADVICE ENDS.”
A MOMENT THAT CHANGED
OUR LIVES FOREVER
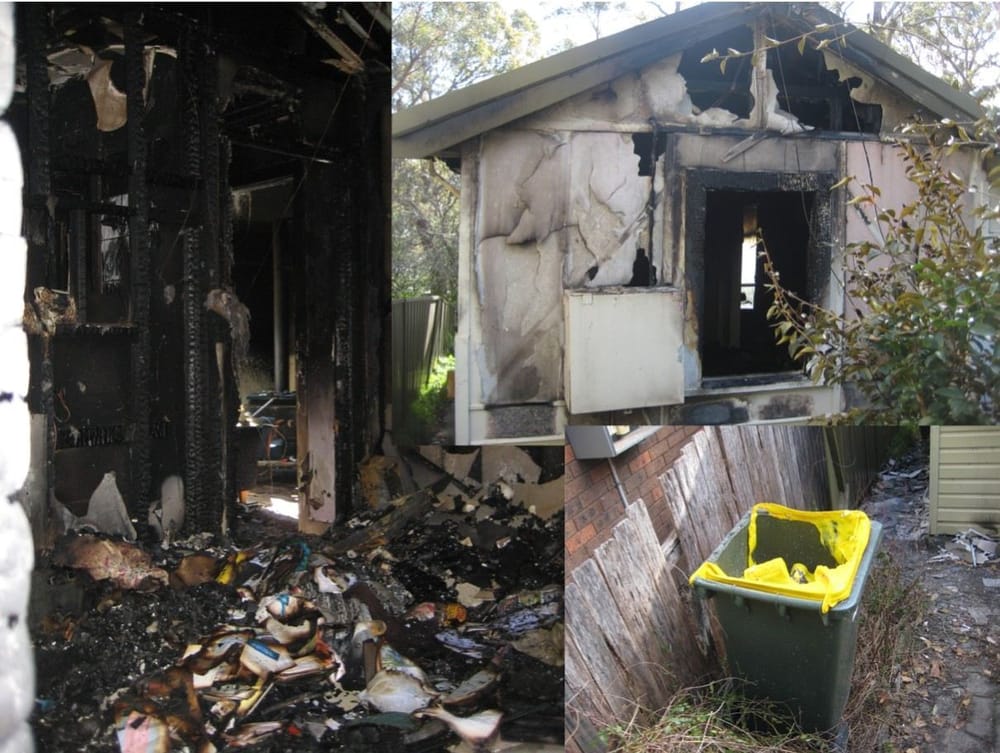
Just weeks after I proposed to Loren, the house we planned to move into together burned down!
The agent called me that morning and said, "Sorry Colin the tenant burned your house down last night"
The house I bought as a 19 year old, that I renovated and poured my life into, completely destroyed.
In this online event we will share how this moment changed our lives forever and how with just one small decision it can give any property portfolio the advantage it needs to out perform what any stand alone property would.
One Key Decision. One Pivot Point.
And it all got down to asking, "what more could we do with this property?"
We could have simply replaced the house with a single dwelling. Instead, we asked a different question: HOW CAN WE SQUEEZE IN A GRANNY FLAT?
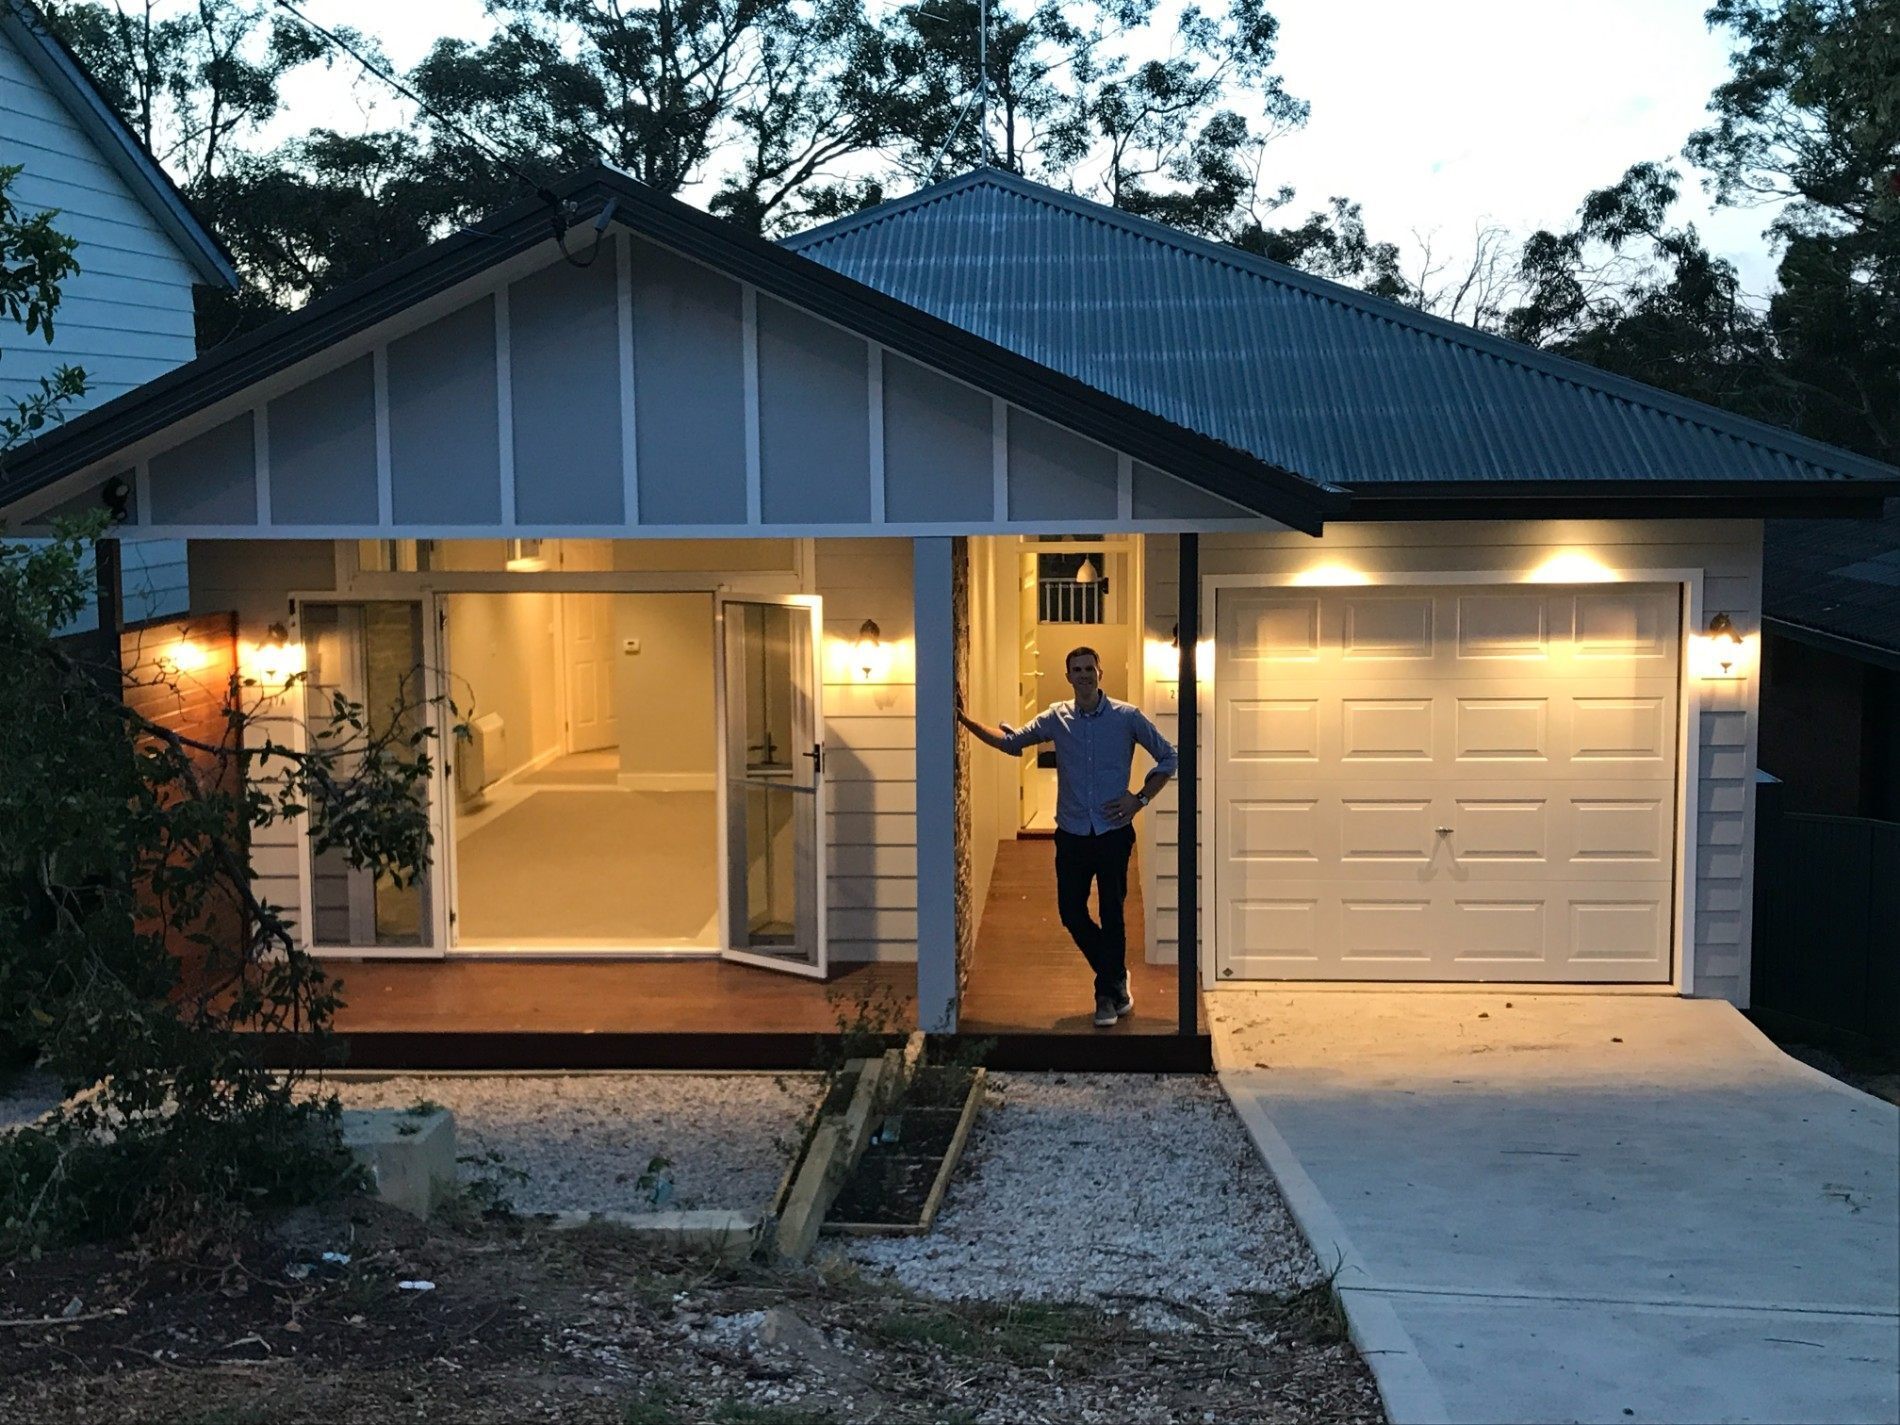
And that's exactly what we did. Incorporated a compact 40 m² one-bedroom granny flat into the new design. On only a 375m2 property. AND on Bushfire Prone Land. Impossible? We show you how.
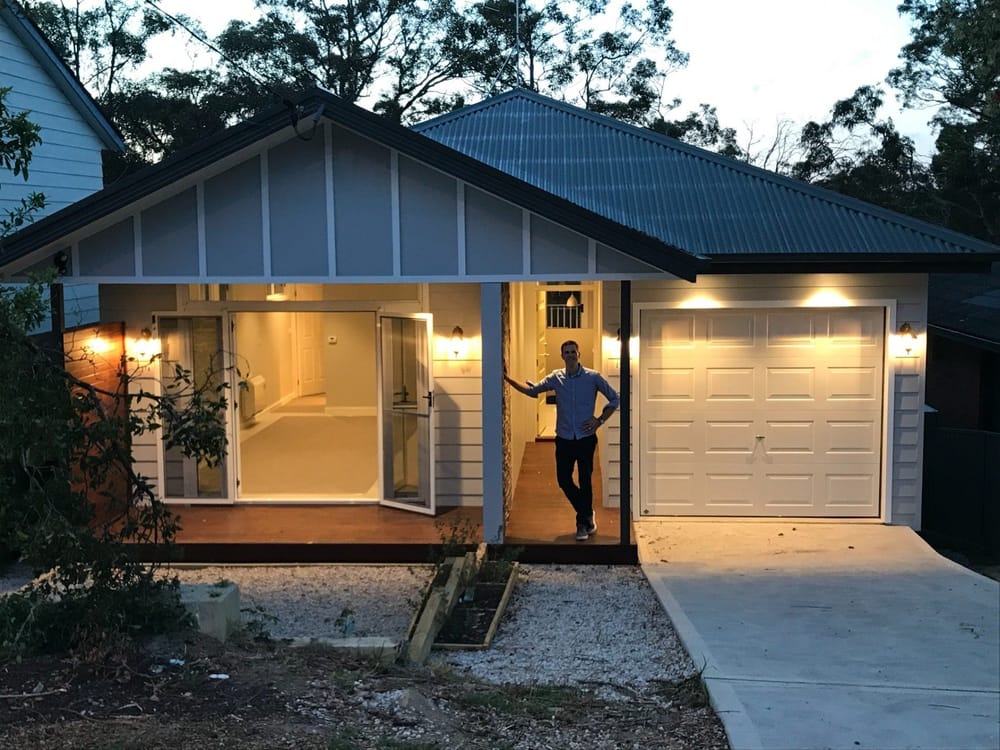
THAT One Question CHANGED Our Future
WHAT IF A GRANNY FLAT WAS A CAREFULLY PLANNED
LAYER INSIDE A LARGER PROPERTY STRATEGY?
THE RULES WE LIKE TO BREAK
1
THE BLOCK MUST BE AT LEAST 450 m²
2
THE GRANNY FLAT CAN NEVER EXCEED 60 m²
3
IT MUST BE A SINGLE-STOREY BACKYARD BUILDING to animate it
4
IT CAN NEVER FORM PART OF A SEPARATE -TITLE STRATEGY
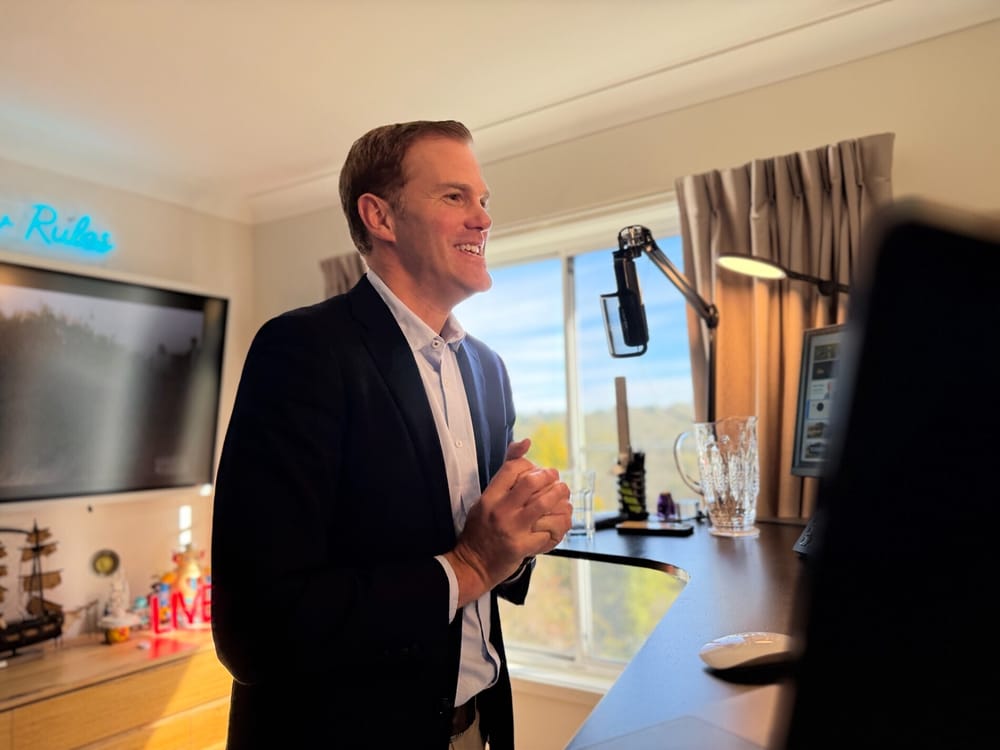
A large part of the public conversation treats one familiar granny-flat pathway as though it were the whole field.
That is why so many owners stop investigating before the better question has even been asked.
So that's why we are running an only event - by popular demand - exclusively on advanced granny flat strategies.
This will change the game for so many Australians.
HERE ARE THE DEEPER QUESTIONS:
THEN WE TOOK IT EVEN FURTHER...
Once we stopped treating the granny flat as an isolated backyard building, we could see how it might work beside a renovation, dual occupancy, subdivision or another accommodation strategy.
Sometimes it is Plan A. Sometimes it is the extra layer. Sometimes it protects the project as Plan B or Plan C.
THINK LIKE A TOWN PLANNER BEFORE YOU THINK LIKE A BUILDER.
The first decision is not the floor plan. It is the planning pathway, the site constraints and the end state you are trying to create.
Only then can the design, construction and financial questions be tested properly.

THE RESULT?
You stop asking, “Can I fit a granny flat here?” and start asking,
“Maybe there is a whole lot more to granny flats than I first thought?"
“OKAY, COLIN AND LOREN...”
HEY DOES THIS MATTER TO ME?
Because after helping over 50,000+ people, there are three types of people that keep asking us about granny flats, and each one is missing a different part of the picture...
TYPE 1
You own a home, investment property or block and want to know whether unused space could support family, rental, lifestyle or future development plans. You want the right questions before paying for plans.
TYPE 2
You want another income source, a fallback for a difficult site, or a way to make an existing or future property work harder without assuming the standard backyard design is the only option.
TYPE 3
You understand property and construction, but want deeper planning literacy so you can compare pathways, recognise hidden options, and sequence the project before cost and complexity are locked in.
WHICHEVER ONE YOU ARE, YOU NEED TO
SEE THE DEEPER VERSION OF THE GRANNY-FLAT CONVERSATION
Who Are Colin & Loren?
We Built A Positive Cash Flow Portfolio, Using A Deeper Understanding of Town Planning
We are parents of three young children, and love property. We are also co-founders of Council Approval Group which has helped over 50,000+ Australians with the Council Approval Process.

This isn’t hype. This is what’s actually happening inside our world right now.
And here’s what we know from three decades of consulting...
You can’t get this from an email. You can’t get this from an AI Engine. You can’t get this from a YouTube channel.
You get it from being in the room.

BEFORE YOU ASK WHAT YOU CAN BUILD, KNOW WHICH RULES GIVE YOU THE MOST OPPRTUNITY
Most property owners begin with a floor plan. Experienced operators begin with the pathway, the site, the result...
..Detached, Attached, Within-home and Two-storey options.
It changes how you think about 60 m², 450 m², hazards, parking, prefab and future title outcomes.
And it changes whether the granny flat is the whole strategy or one carefully planned layer inside a larger one.
THAT IS THE THINKING WE ARE OPENING UP INSIDE GRANNY FLATS SECRETS.

In The Last 30 Years of Approvals,
Our Community Has …
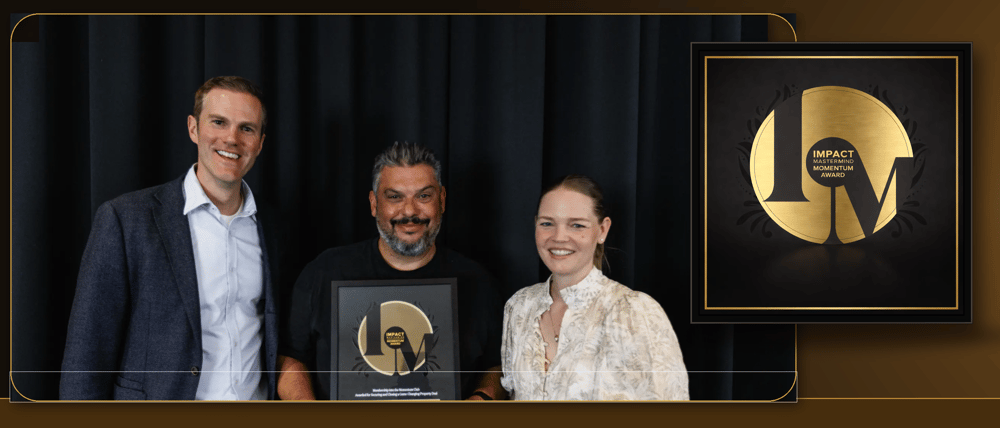
3,000+
Granny Flat Projects
Town Planning, Architecture and Approval Experience
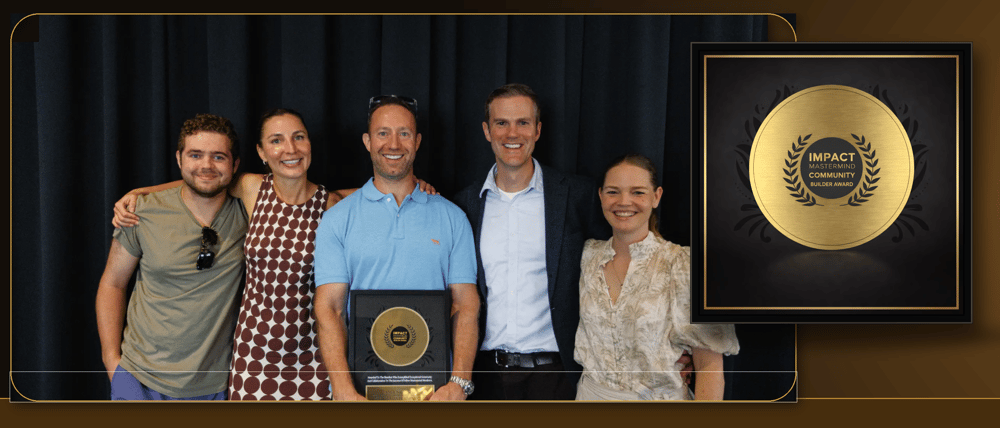
50,000+
PEOPLE HELPED
Across all property and council-approval matters

$500,000,000+
Estimated Value Added
To the Collective Client Property Values Since 1996

Only One
Granny Flat Training
Join The Ultimate Granny Flat Training
None of this happened by accident. It happened because people like you showed up, and decided to learn what they needed to know.
IMAGINE WHAT YOUR LIFE WOULD LOOK LIKE IF YOU TOOK THE NEXT STEP?
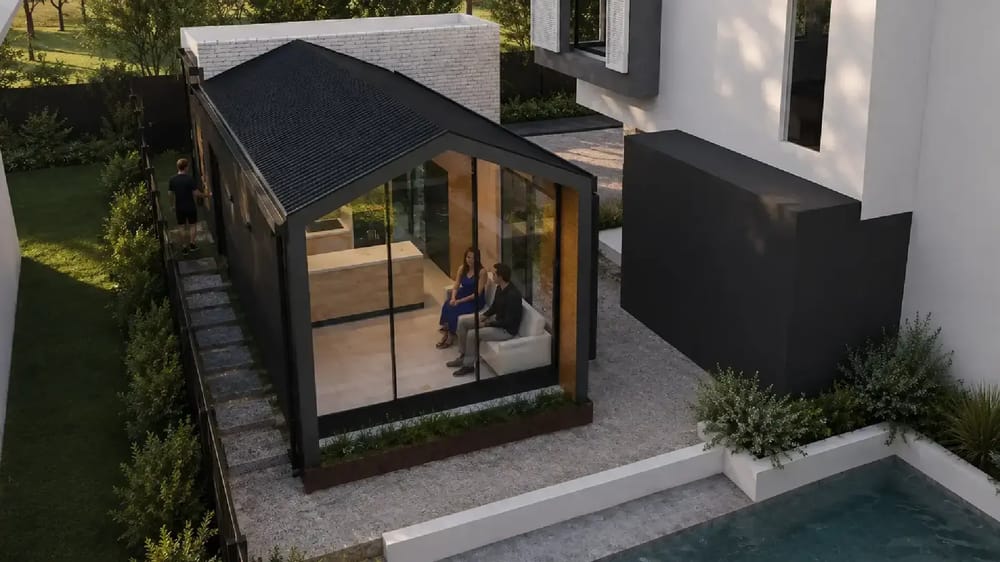
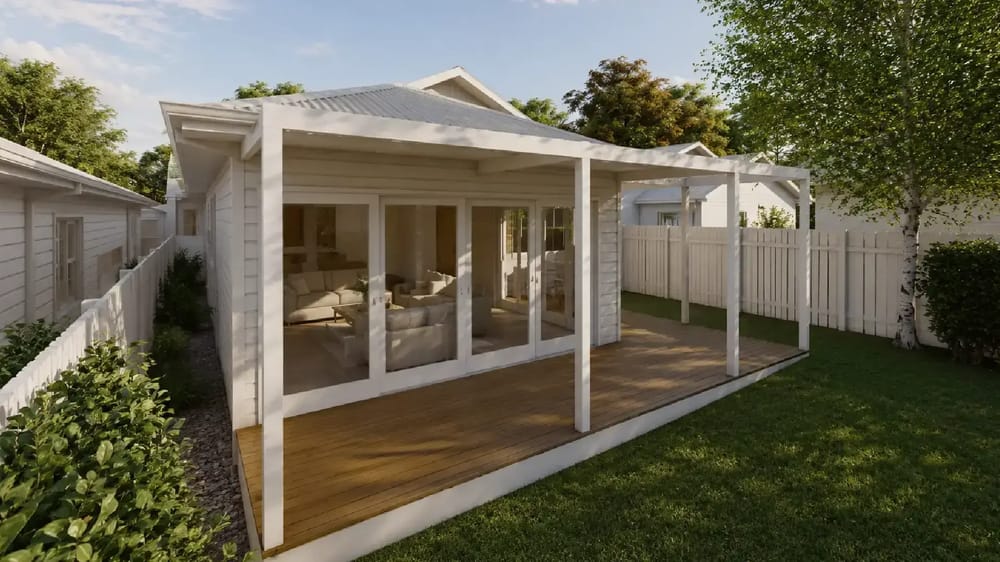
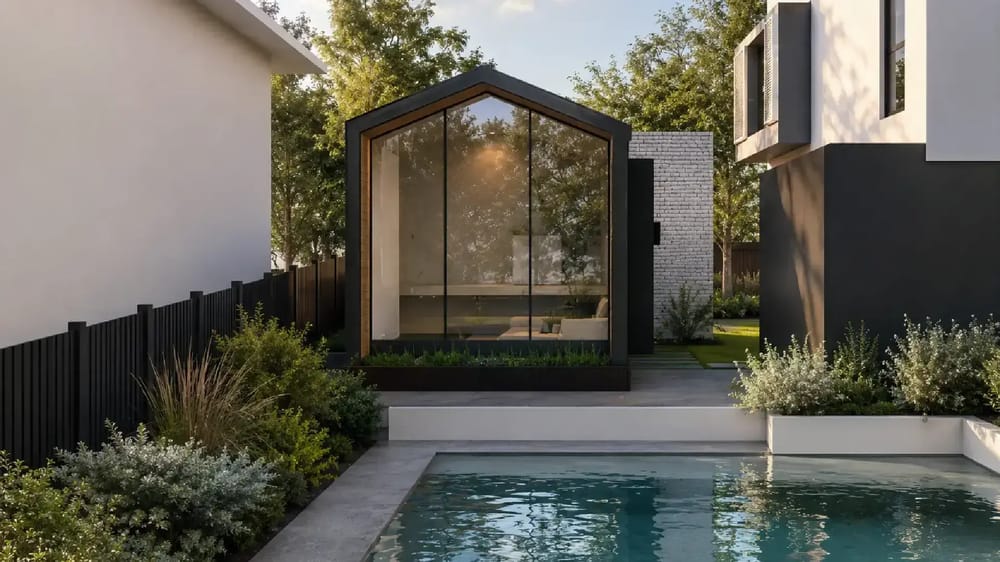
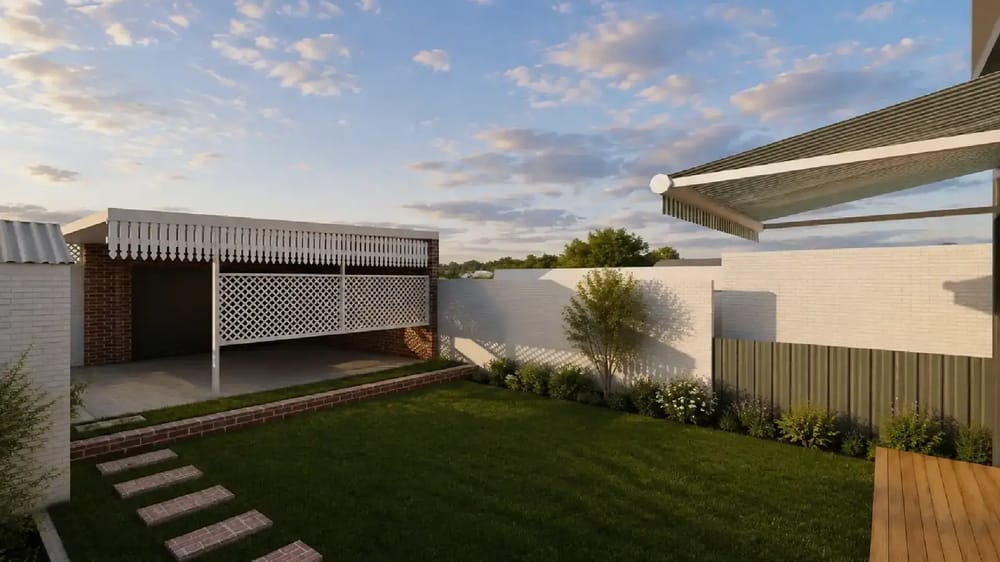
Explore the Possibilities for Your Backyard
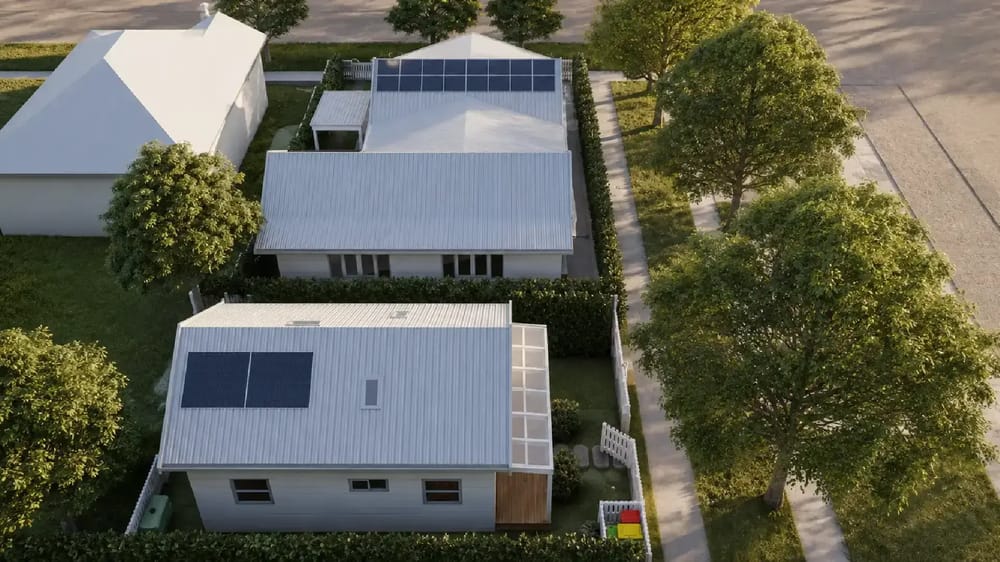
YOUR TWO-DAY
ONLINE WORKSHOP
THE GRANNY FLATS SECRETS CURRICULUM

Australia's Favourite Granny Flat Strategy At A Whole New Level...
FOUR FOCUSED HOURS TO SEE
GRANNY FLATS AT A DIFFERENT LEVEL.
Learn why Granny Flats represent a premier property investment strategy.
In this masterclass, you will discover:
🏛️ Planning Regulations: Master the foundational rules governing Granny Flats.
📐 Size Limit Pathways: Discover compliant strategies to exceed the standard 60m² threshold.
🏗️ Complex Site Solutions: Implement strategic architectural designs for challenging blocks.
💡 Innovative Floor Plans: Explore space-maximizing layouts that redefine modern living.
📈 Verified Cash-Flow Case Studies: Review real-world financial data and returns from Colin and Loren.
📋 Council Approval Frameworks: Gain complete clarity on navigating local council processes with confidence.
🚫 Investor Myth-Busting: Eliminate the common misconceptions that hold property owners back.
Join 'Granny Flat Secrets Challenge' Below
🔒Secure Order Form
YES! Save My Spot For 'Granny Flat Secrets Challenge!
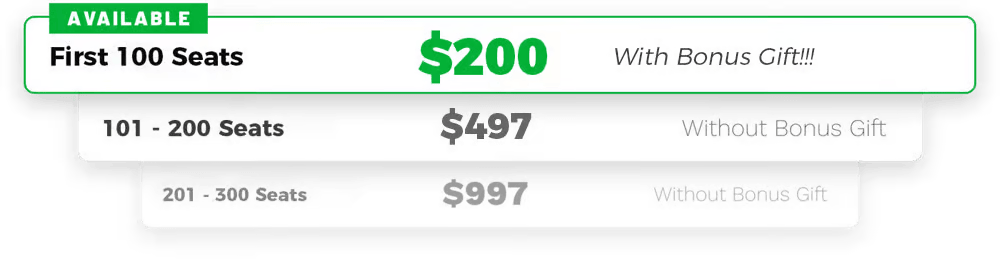
Price Today: $97 $47!

Processing PaymentDon't leave this page!
Order
Items
Summary
Total
Frequently Asked Questions
?
Event Details
The workshop runs online on Friday 20th and Saturday 21st November 2026. Each session begins at 12:00 pm AEDT and finishes at approximately 2:00 pm AEDT..
Granny Flats Secrets is delivered entirely online. Access instructions will be sent to the email address used when you register.
General Admission is a one-time payment of $47 and includes live online access to both workshop days.
Although the primary focus is New South Wales and Queensland in terms of the town planning law, the concepts that Colin & Loren teach are important regardless of where in Australia you are.
It is designed for homeowners, landholders, property investors, builders, designers, property professionals and emerging micro developers who want to understand granny-flat opportunities beyond the standard backyard model.
Scope & Access
No. The workshop provides general educational information and a framework for investigation. It is not a personalised planning assessment and cannot confirm the permissibility, pathway, feasibility or suitability of an individual site.
The pathway depends on the state, council area, site and proposal. Some projects may use complying development while others require a development application.
No. The $47 General Admission ticket is for live attendance on both days. Please reserve 12:00 pm–2:00 pm AEDT on 20th and 21st November 2026.

Council Approval Education Pty Ltd (ABN 58682067401) trading as Micro Developer - © 2026 All Rights Reserved